top of page
Marshall Plaza
Mixed-Use Development | SAIT Architectural Technologies
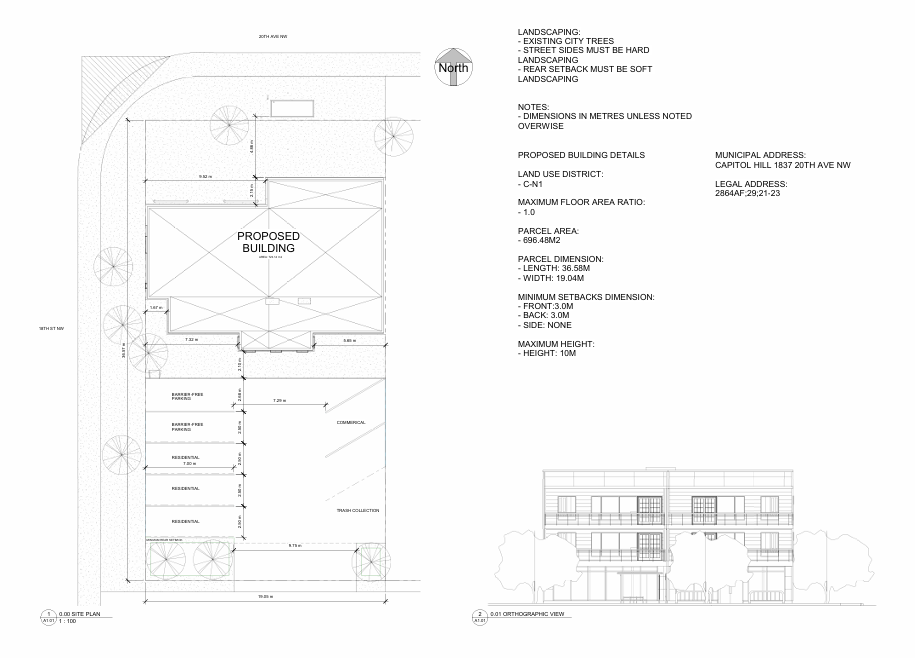
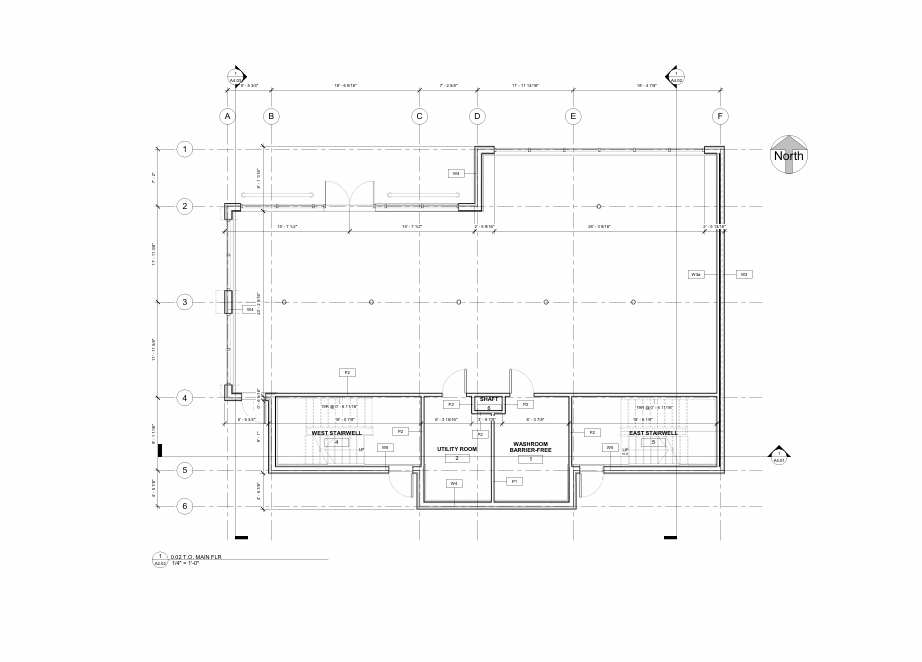
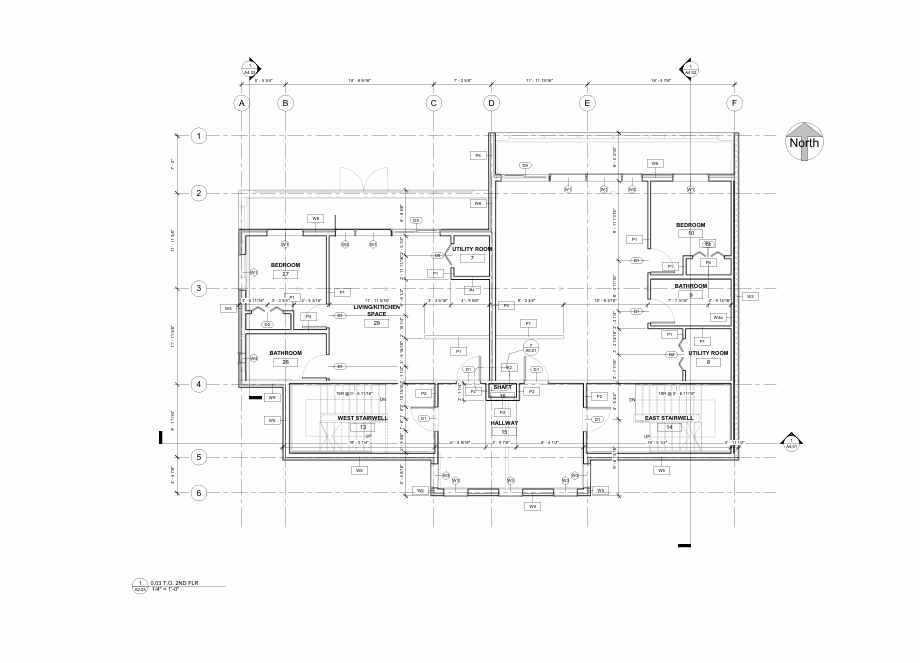
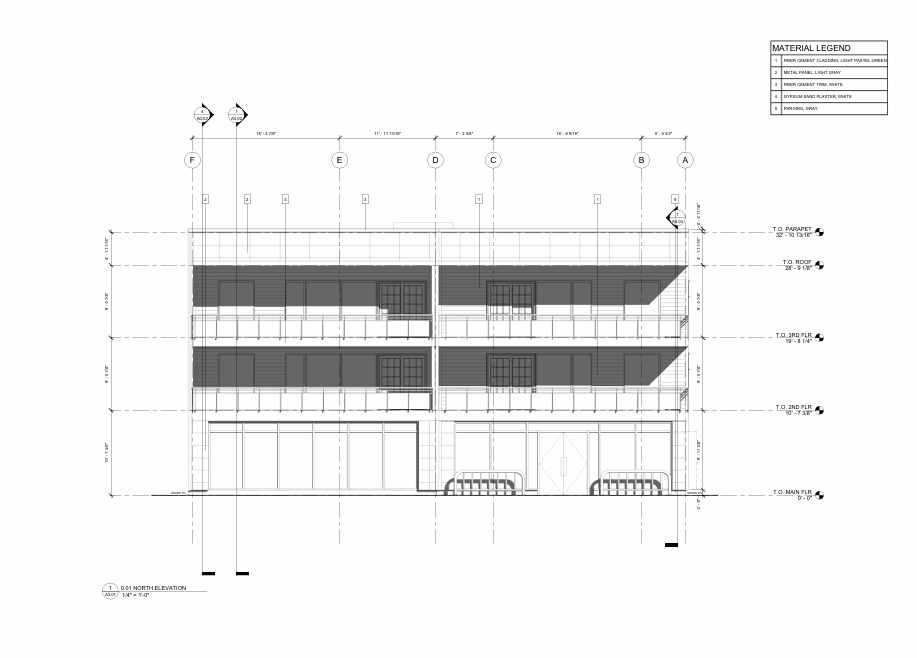
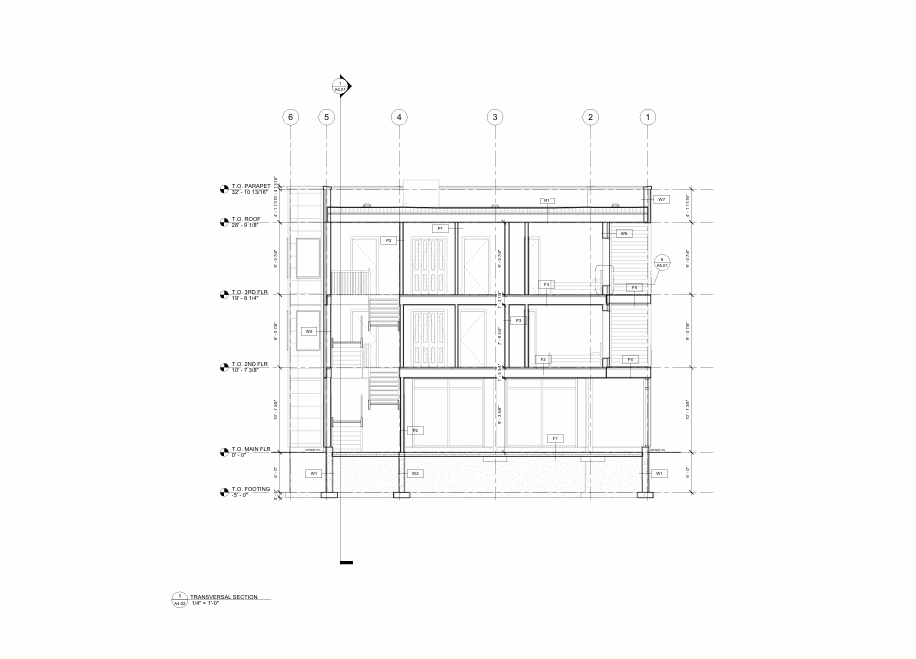
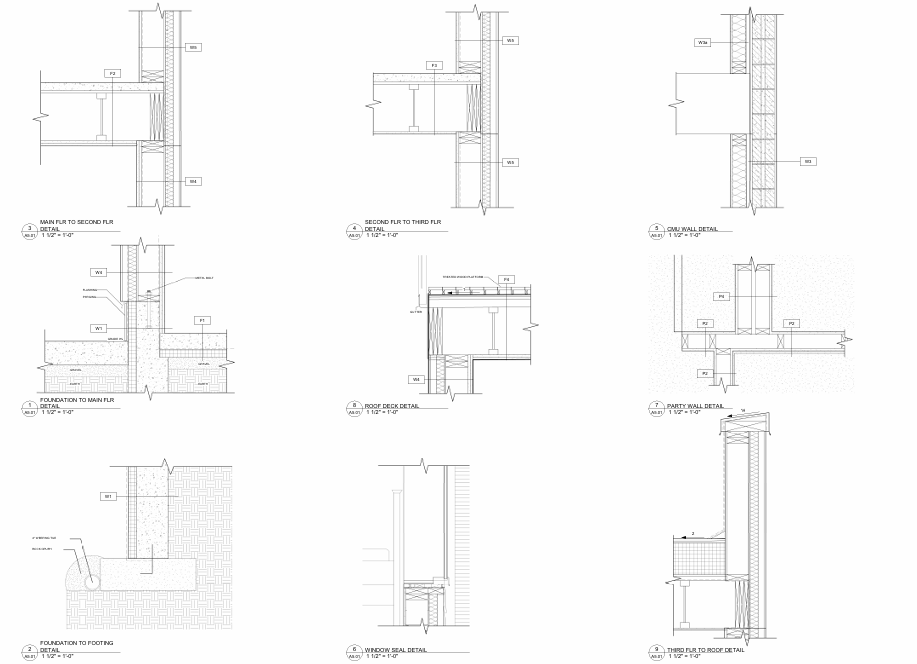
Marshall Plaza is a mixed-use development project completed through the SAIT Architectural Technologies program. The project combines commercial and residential occupancies within a multi-storey urban development, requiring consideration of site planning, building code requirements, accessibility, construction assemblies, and building detailing.
The project involved producing a comprehensive drawing package that included floor plans, elevations, sections, assemblies, and construction details while addressing the unique requirements of mixed-use building design.
Project type
Academic Project
Date
2023
Location
Calgary, Alberta

01
Marshall Plaza


bottom of page